Tub-to-Shower Conversions for Everyday Bathing
Request an estimate for your conversion
Stepping over a tub wall can become awkward, especially when the bathroom is small or someone needs help bathing. A tub-to-shower conversion replaces the bathtub with a shower designed around the available space. Start by explaining what makes the current setup difficult. A local provider can assess the room, discuss entry options, and prepare a written estimate for the proposed work.
Careerschoicehotels Walk-In Tubs is a referral service and does not perform installation. Providers in our network handle their own assessments, quotes, and schedules. Before agreeing to a project, discuss how your household will manage without that bathing space. Ask about cleaning surfaces, checking seals, and keeping drains clear, too. Those details help you choose a shower that suits your routine after the installation tools have been packed away.
Start with the access problem
If getting into the tub feels unsteady, tell the provider when you submit your request. Explain whether the difficulty is lifting a leg, turning inside the tub, or reaching the controls. Mention any active leak or loose fitting as a separate concern. These details help a local provider understand what needs attention before discussing finishes.
Request a callback to check provider availability for a tub-to-shower conversion in Chester.
Check who needs the bathroom
Write down who uses this bathing space and what each person needs. Someone may shower while seated. Another household member may help with bathing. If this is the only bathtub, consider whether anyone still relies on it. A tub replacement project should account for those routines before you settle on a shower layout.
Put access needs into measurements
A lower entrance is only part of a safe bathing conversion. The approach to the shower, opening width, and space inside also matter. Tell the provider about any mobility aid used in the bathroom. Requests for handicap accessible showers need specific measurements and a discussion of the person's needs. A product label alone cannot establish suitability.
Note what makes movement difficult
Before the assessment, make a short list:
- Where does the bathroom door block movement?
- Can the person reach a towel without stretching?
- Is there room beside a proposed seat?
- Would a helper need space inside the shower?
Use this list during the visit. Let the provider confirm dimensions and explain which changes the room can support.
Arrange bathing access during the work
First, identify another usable shower. Next, explain school runs, work shifts, and other times when access through the home is difficult. Then ask the provider which parts of the bathroom may remain usable. Do not assume the toilet or sink will stay available throughout demolition and plumbing work. Agree on the access plan before a start date.
Ask for a schedule with clear stages
Request a schedule that separates delivery, removal, plumbing, installation, and the point when showering can resume. Drying requirements, inspections, material delays, or hidden damage may affect that schedule. Ask how the provider communicates changes. The date installation ends and the date the shower can be used may differ, so have both explained in writing.
Have older bathroom conditions checked
Older homes can have uneven floors, altered plumbing, or walls that conceal past repairs. Tell the provider about known leaks and earlier bathroom work. If a full basement gives access below the bathroom, mention it. In a home with shared plumbing, ask whether the work could affect another household and who needs advance notice of water shutoffs.
Compare wall panels and tile
Ask to see the care instructions alongside material samples. Panel systems and tiled showers have different joints, surfaces, and cleaning needs. Discuss how repairs would be handled if a surface or seal became damaged. Choose with the person who normally cleans the bathroom. A finish that needs care they cannot manage may become a recurring problem.
Review the shower entrance
Have the provider explain the proposed threshold height and how water stays inside the shower. A flush entrance may require changes below the floor, depending on the structure and drainage layout. Ask what is feasible in this bathroom. Confirm how the entrance works with a seat, mobility aid, or assistance from another person before approving the design.
Choose how the opening closes
A hinged door needs space to swing. A sliding door changes the available opening and adds tracks or hardware to clean. A fixed panel leaves an open entry, while a curtain needs suitable placement to contain spray. Ask the provider to show how each option affects access, nearby fixtures, and water on the bathroom floor.
Position supports before walls close
Discuss grab bars, a shower seat, and reachable controls early. Their placement should reflect how the shower will be used. Ask the provider about suitable wall support and product weight limits. Also check whether the handheld shower can be reached from the seat. Keep the written layout with the estimate so those decisions remain clear during installation.
Know what the provider will remove
Ask for a scope that identifies the bathtub, surrounding wall materials, and fittings being removed. It should explain proposed plumbing work, waterproofing, and waste disposal. Discuss what happens if opening the space reveals damage. Ask how extra work is priced and approved before it starts, and who handles any required permits or inspections.
Set up the route through the house
Agree on delivery access, floor protection, and where materials can be stored. In snowy or stormy weather, discuss how the entrance route will stay usable. Keep children and pets away from the work area. For shared entrances or narrow stairs, confirm arrangements before delivery. Ask what cleanup happens at the end of each work period.
Check the shower before regular use
Arrange a walkthrough with the provider. Have them explain the controls, door or curtain position, and any seat adjustments. Ask them to demonstrate drainage and describe the checks completed before handover. Confirm when the shower can first be used. Record unfinished items and the process for reporting a problem after the project ends.
Keep a simple care checklist
Keep care instructions where the household can find them. Follow the approved cleaning guidance and ask how often seals, fittings, and drains should be checked. Report loose supports, pooling water, or damaged joints to the provider. When requesting your conversion through Careerschoicehotels Walk-In Tubs, include these maintenance questions so care remains part of the initial discussion.
What's Included
Access Review
Discuss entry height, room to move, and the bathing tasks that currently feel difficult at home.
Materials and Care Choices
Compare shower surfaces with a local provider, including cleaning needs, joint care, and options for repairs after installation.
A Plan for Bathroom Downtime
Ask about deliveries, water shutoffs, and alternative bathing arrangements before agreeing to the provider's proposed schedule.
Written Scope and Estimate
Request clear details about removal, installation, disposal, and how the provider handles unexpected repair needs.
Plan Your Conversion Budget in Writing
These typical U.S. cost ranges vary by job. Your bathroom’s layout, plumbing needs, and choice of tub or shower can affect the price. Some component costs may already be included in the project total. Ask the local provider for a written quote that lists what is included, what is excluded, and how any extra repairs will be priced.
| Item | Typical U.S. range | Notes |
|---|---|---|
| Conversion with a prefabricated shower | $1,000 to $8,000 | Installed project range; confirm removal, fixtures, and enclosure. |
| Conversion with a tiled shower | $3,500 to $15,000 | Project total varies with layout, materials, and plumbing. |
| Tub removal and debris disposal | $70 to $800 | May already be included in the project total. |
| Plumbing work | $500 to $1,100 | Scope and access affect this component allowance. |
| Glass shower door | $400 to $1,900 | Size and construction affect price; confirm installation terms. |
| Shower valve replacement | $225 to $575 | Ask whether the conversion quote includes this work. |
How It Works
Describe Your Bathroom
Submit your request with current bathing difficulties, bathroom details, and any known leaks or damage.
Discuss the Proposed Layout
Review entry space, controls, seating needs, and surface choices with an independent local bathing provider.
Review Scope and Timing
Ask for a written estimate, discuss bathroom downtime, and clarify how unexpected work gets approved.
Keep Care Instructions
After installation, ask the provider to explain cleaning, inspection needs, and how to report concerns about the work.
Why Call Careerschoicehotels Walk-In Tubs
Clear About Our Role
Careerschoicehotels Walk-In Tubs makes referrals; independent providers assess, quote, schedule, and perform the work.
Routine First
Your request can explain shared bathroom use, access concerns, and household schedules before product choices enter the discussion.
Care Discussed Early
Cleaning and upkeep questions belong beside layout choices when you discuss the proposed conversion.
Provider Decisions
You discuss project details directly with the provider and review their written estimate before agreeing.
Other Services
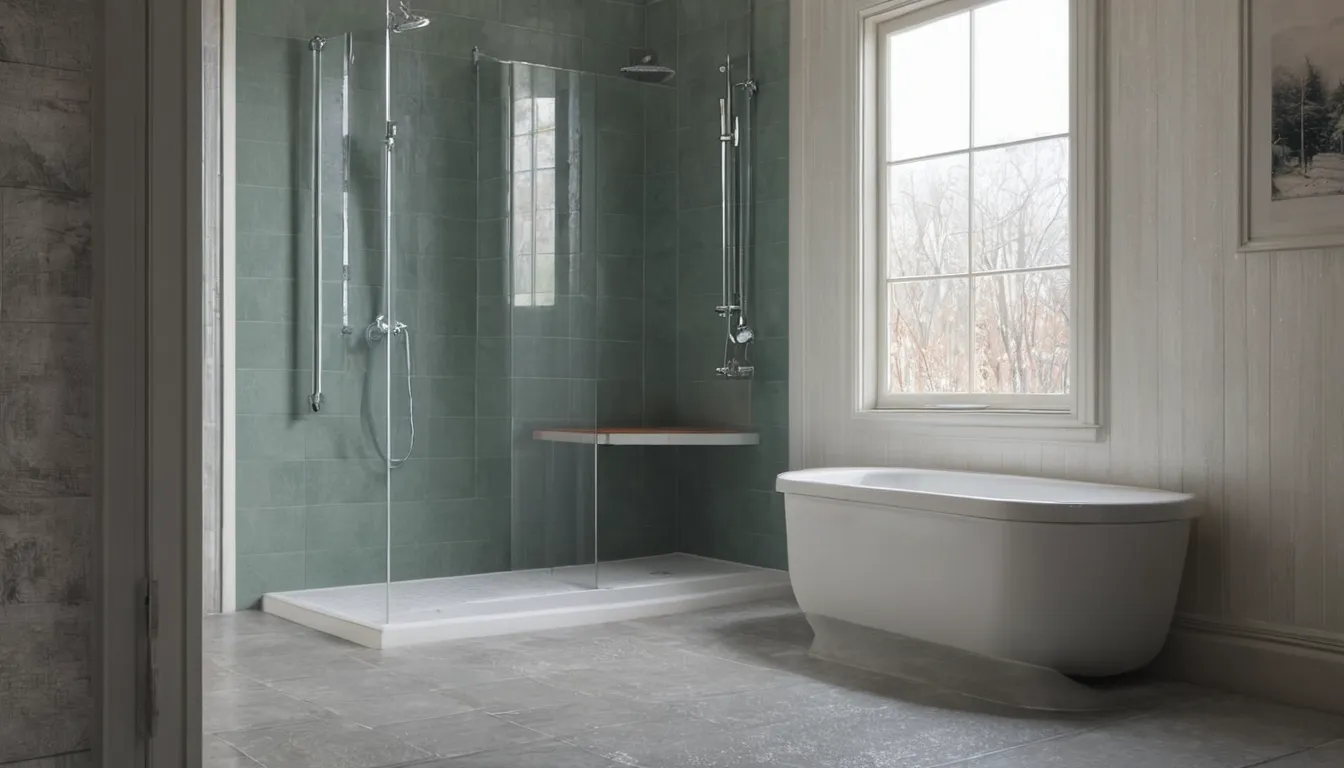
Need tub-to-shower conversions in Chester?
Tell us what makes your bathroom difficult to use. Request a connection with a local provider to discuss options, scheduling, and a written estimate.
No obligationTub-to-Shower Conversions FAQ
Can a shower fit where my bathtub is now?
A provider can assess whether the existing tub space suits a shower. Drain location, floor condition, entry width, and nearby fixtures affect the design. Ask for measured plans before buying materials, especially if you need seating or room for assistance.
Can I use my bathroom during a tub-to-shower conversion?
That depends on the work and bathroom layout. Ask the provider about toilet access, water shutoffs, and the date showering can resume. Arrange another bathing space before work begins.
Who installs the shower when I contact Careerschoicehotels Walk-In Tubs?
Careerschoicehotels Walk-In Tubs is a referral service connecting homeowners with independent local providers. The provider assesses your bathroom, supplies the estimate, and performs the agreed work. Confirm scheduling, payment terms, and care instructions directly with them.
Get in touch
Tell us what makes your bathroom difficult to use. Request a connection with a local provider to discuss options, scheduling, and a written estimate.
No obligation